

The village

THE ANCESTORS STARTED IT. WE’RE BUILDING WHAT’S NEXT.
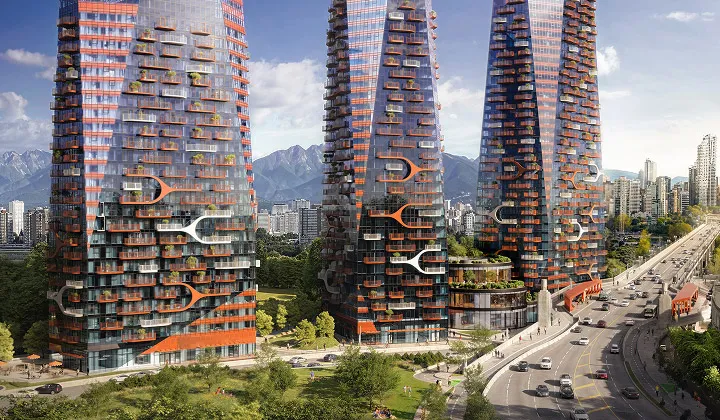
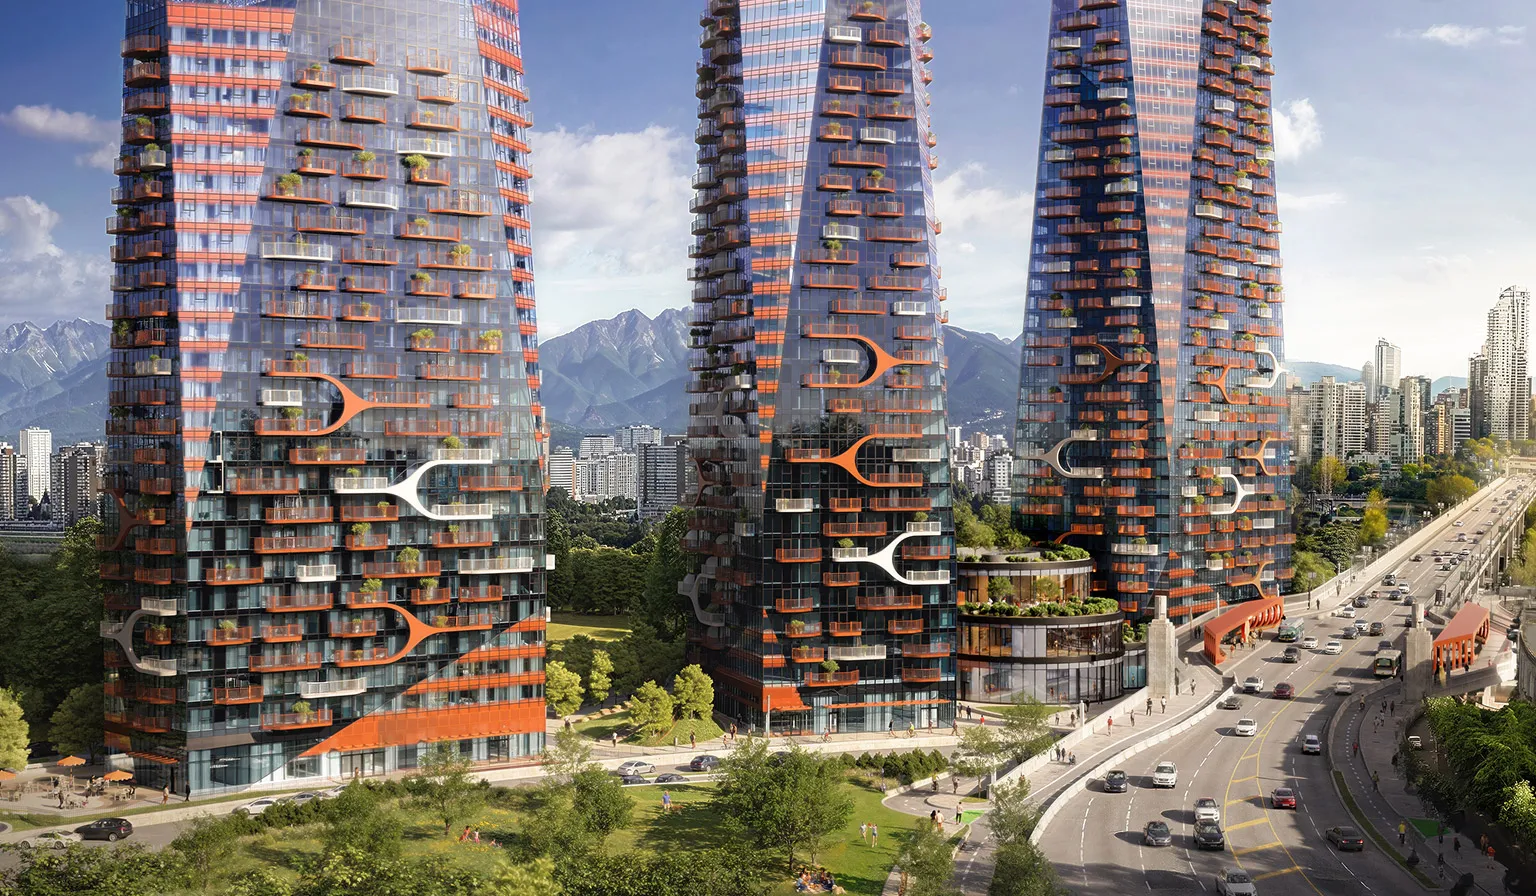
Here, care for the land, reciprocity, and kinship shape daily life. These teachings influence every part of the village, from the homes and shared pathways to gathering spaces and sustainable systems. To live here is to honour the land beneath your feet and the community rising around you.

Gathering
Shared Spaces
Connection
Multi-Modal
Expression
Culture




Dining & Community
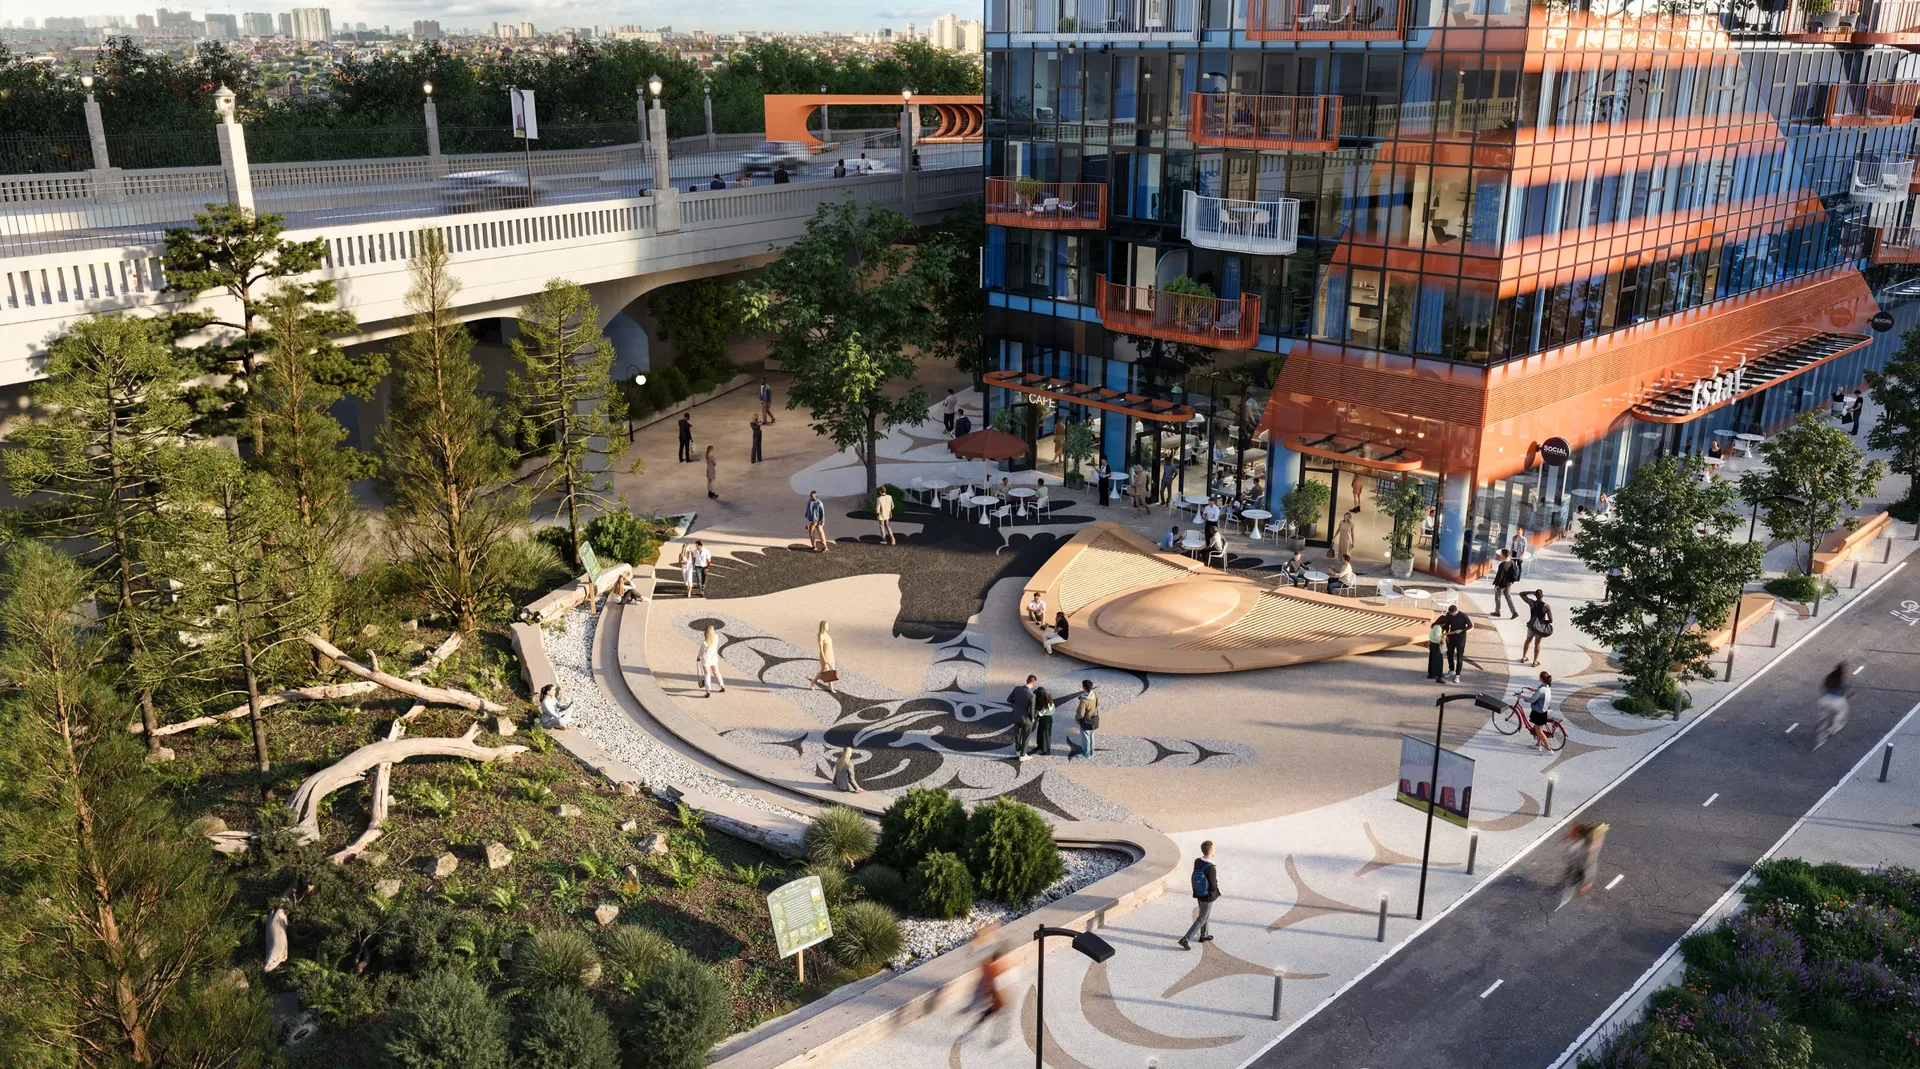
Patios line the walkways, with places to pause for coffee or a juice between home and the shoreline.
Open Landscape
Sixty percent of Sen̓áḵw is public green space, restoring vibrance to the land beneath the bridge.
Pavilion
A place to swim, move, or grab a smoothie, and a hub for the everyday activity of life here.
Sen̓áḵw Plaza
A central gathering place where patios spill into open space, inviting people to meet, sit, and connect.
Pathways
A network of pathways links every part of Sen̓áḵw, creating routes between homes, plazas, and the shoreline beyond.
Bike Hub
A cyclist's hub with secure parking, charging, wash and maintenance stations, and quick access to steam, sauna, and hot-tub amenities.
Bike Ramps
Ride right into the building, with dedicated ramps that connect directly to the Burrard Bridge and the city beyond.
Transit Hub
A central transit hub connects Sen̓áḵw to the city, linking buses, bikes, and future rapid transit in one stop.
Architecture
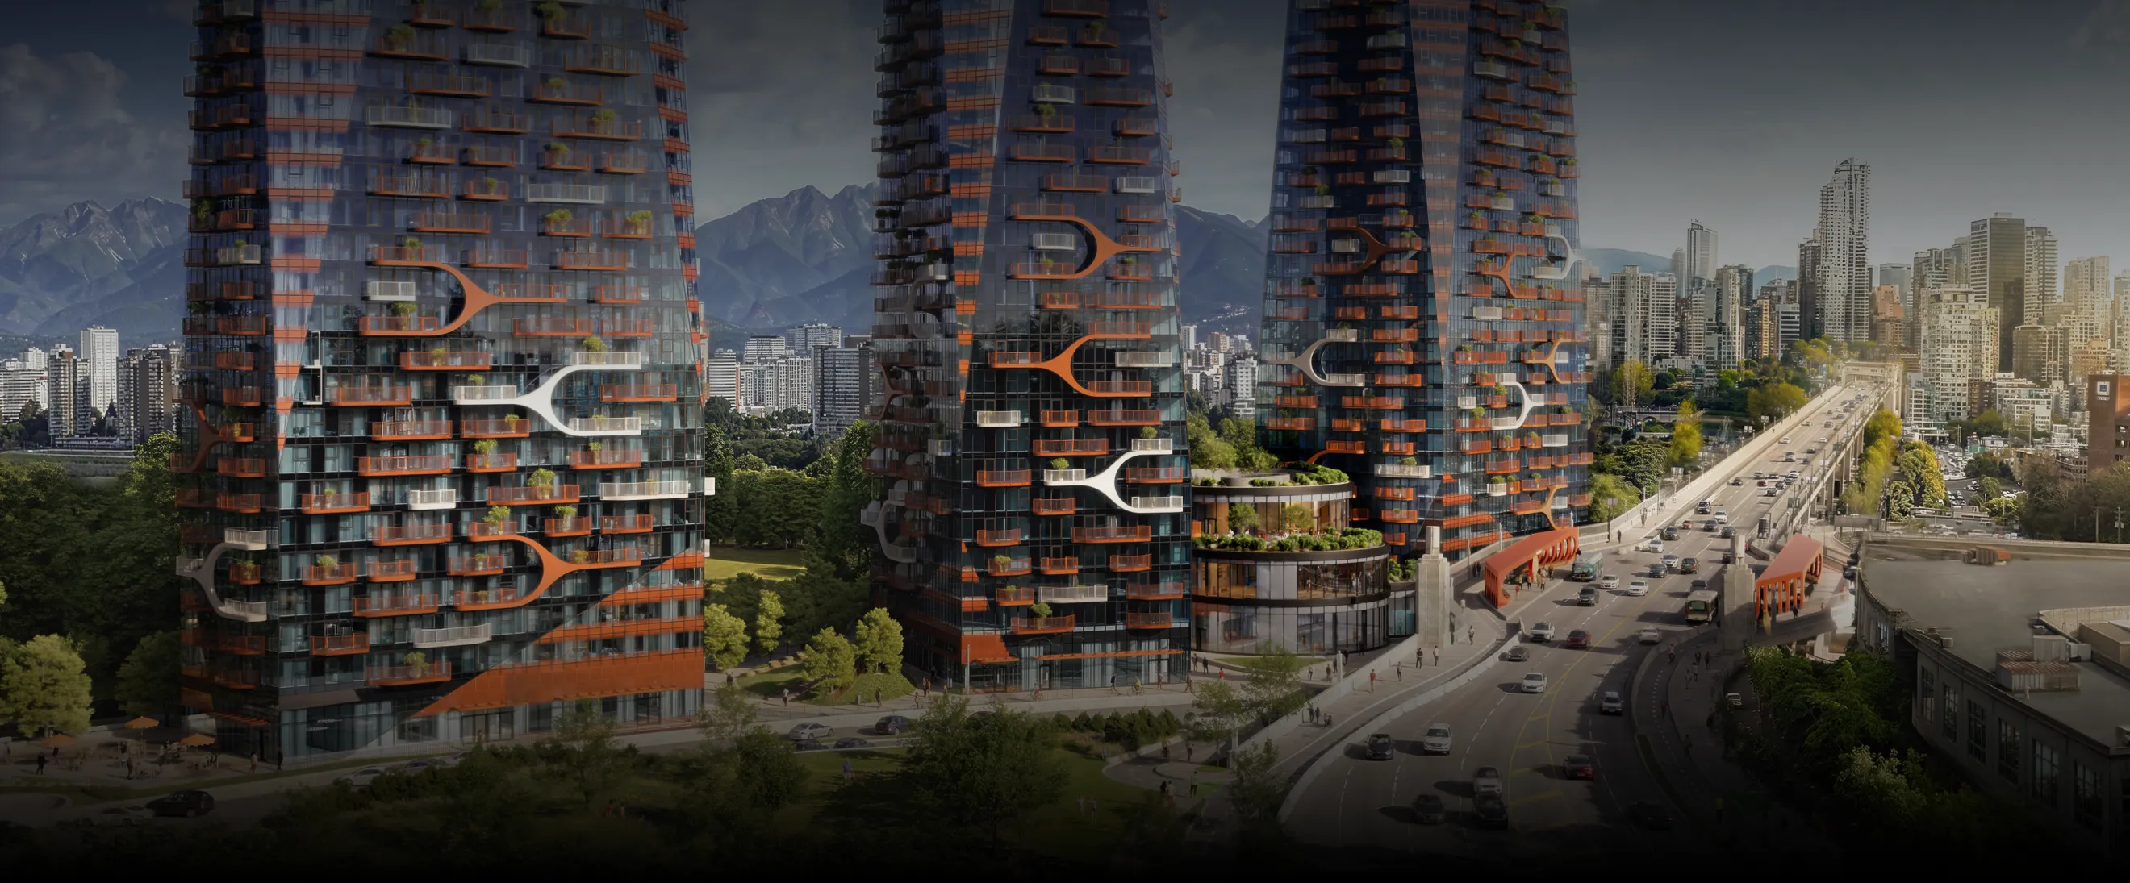
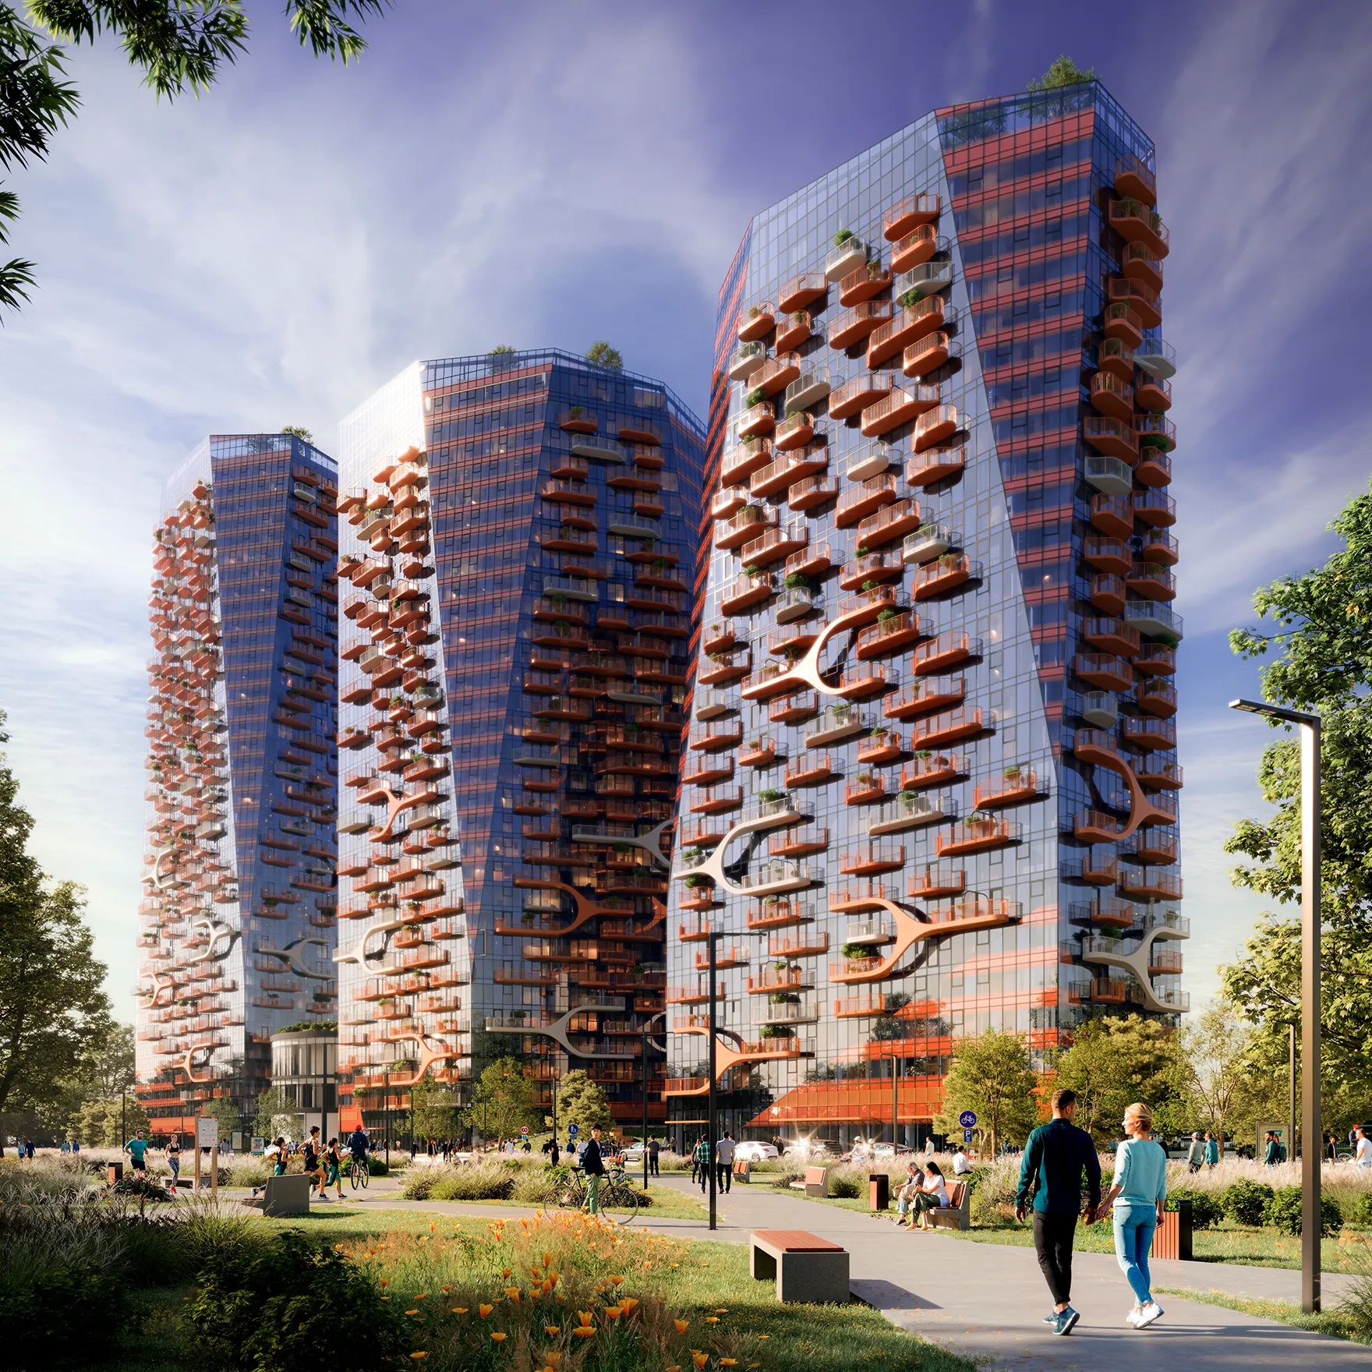
Contemporary form meets ancestral wisdom, with architecture that listens to the land, honours its history, and shapes a sustainable future.
Landscape Design
Native plantings chosen with Sḵwx̱wú7mesh guidance weave the land's original textures back into the village, restoring habitat and strengthening connection to place.
Pool Mosaic
Sḵwx̱wú7mesh artwork animates the pool, turning a daily ritual into a moment of connection with the land and its stories.
Life woven through land and story.
Living here is an experience that meets you on every level. The rhythm of language, the warmth of neighbours, and ocean breeze all shape how home feels. This is daily life, alive with memory and open to the future, grounded in values carried through generations.
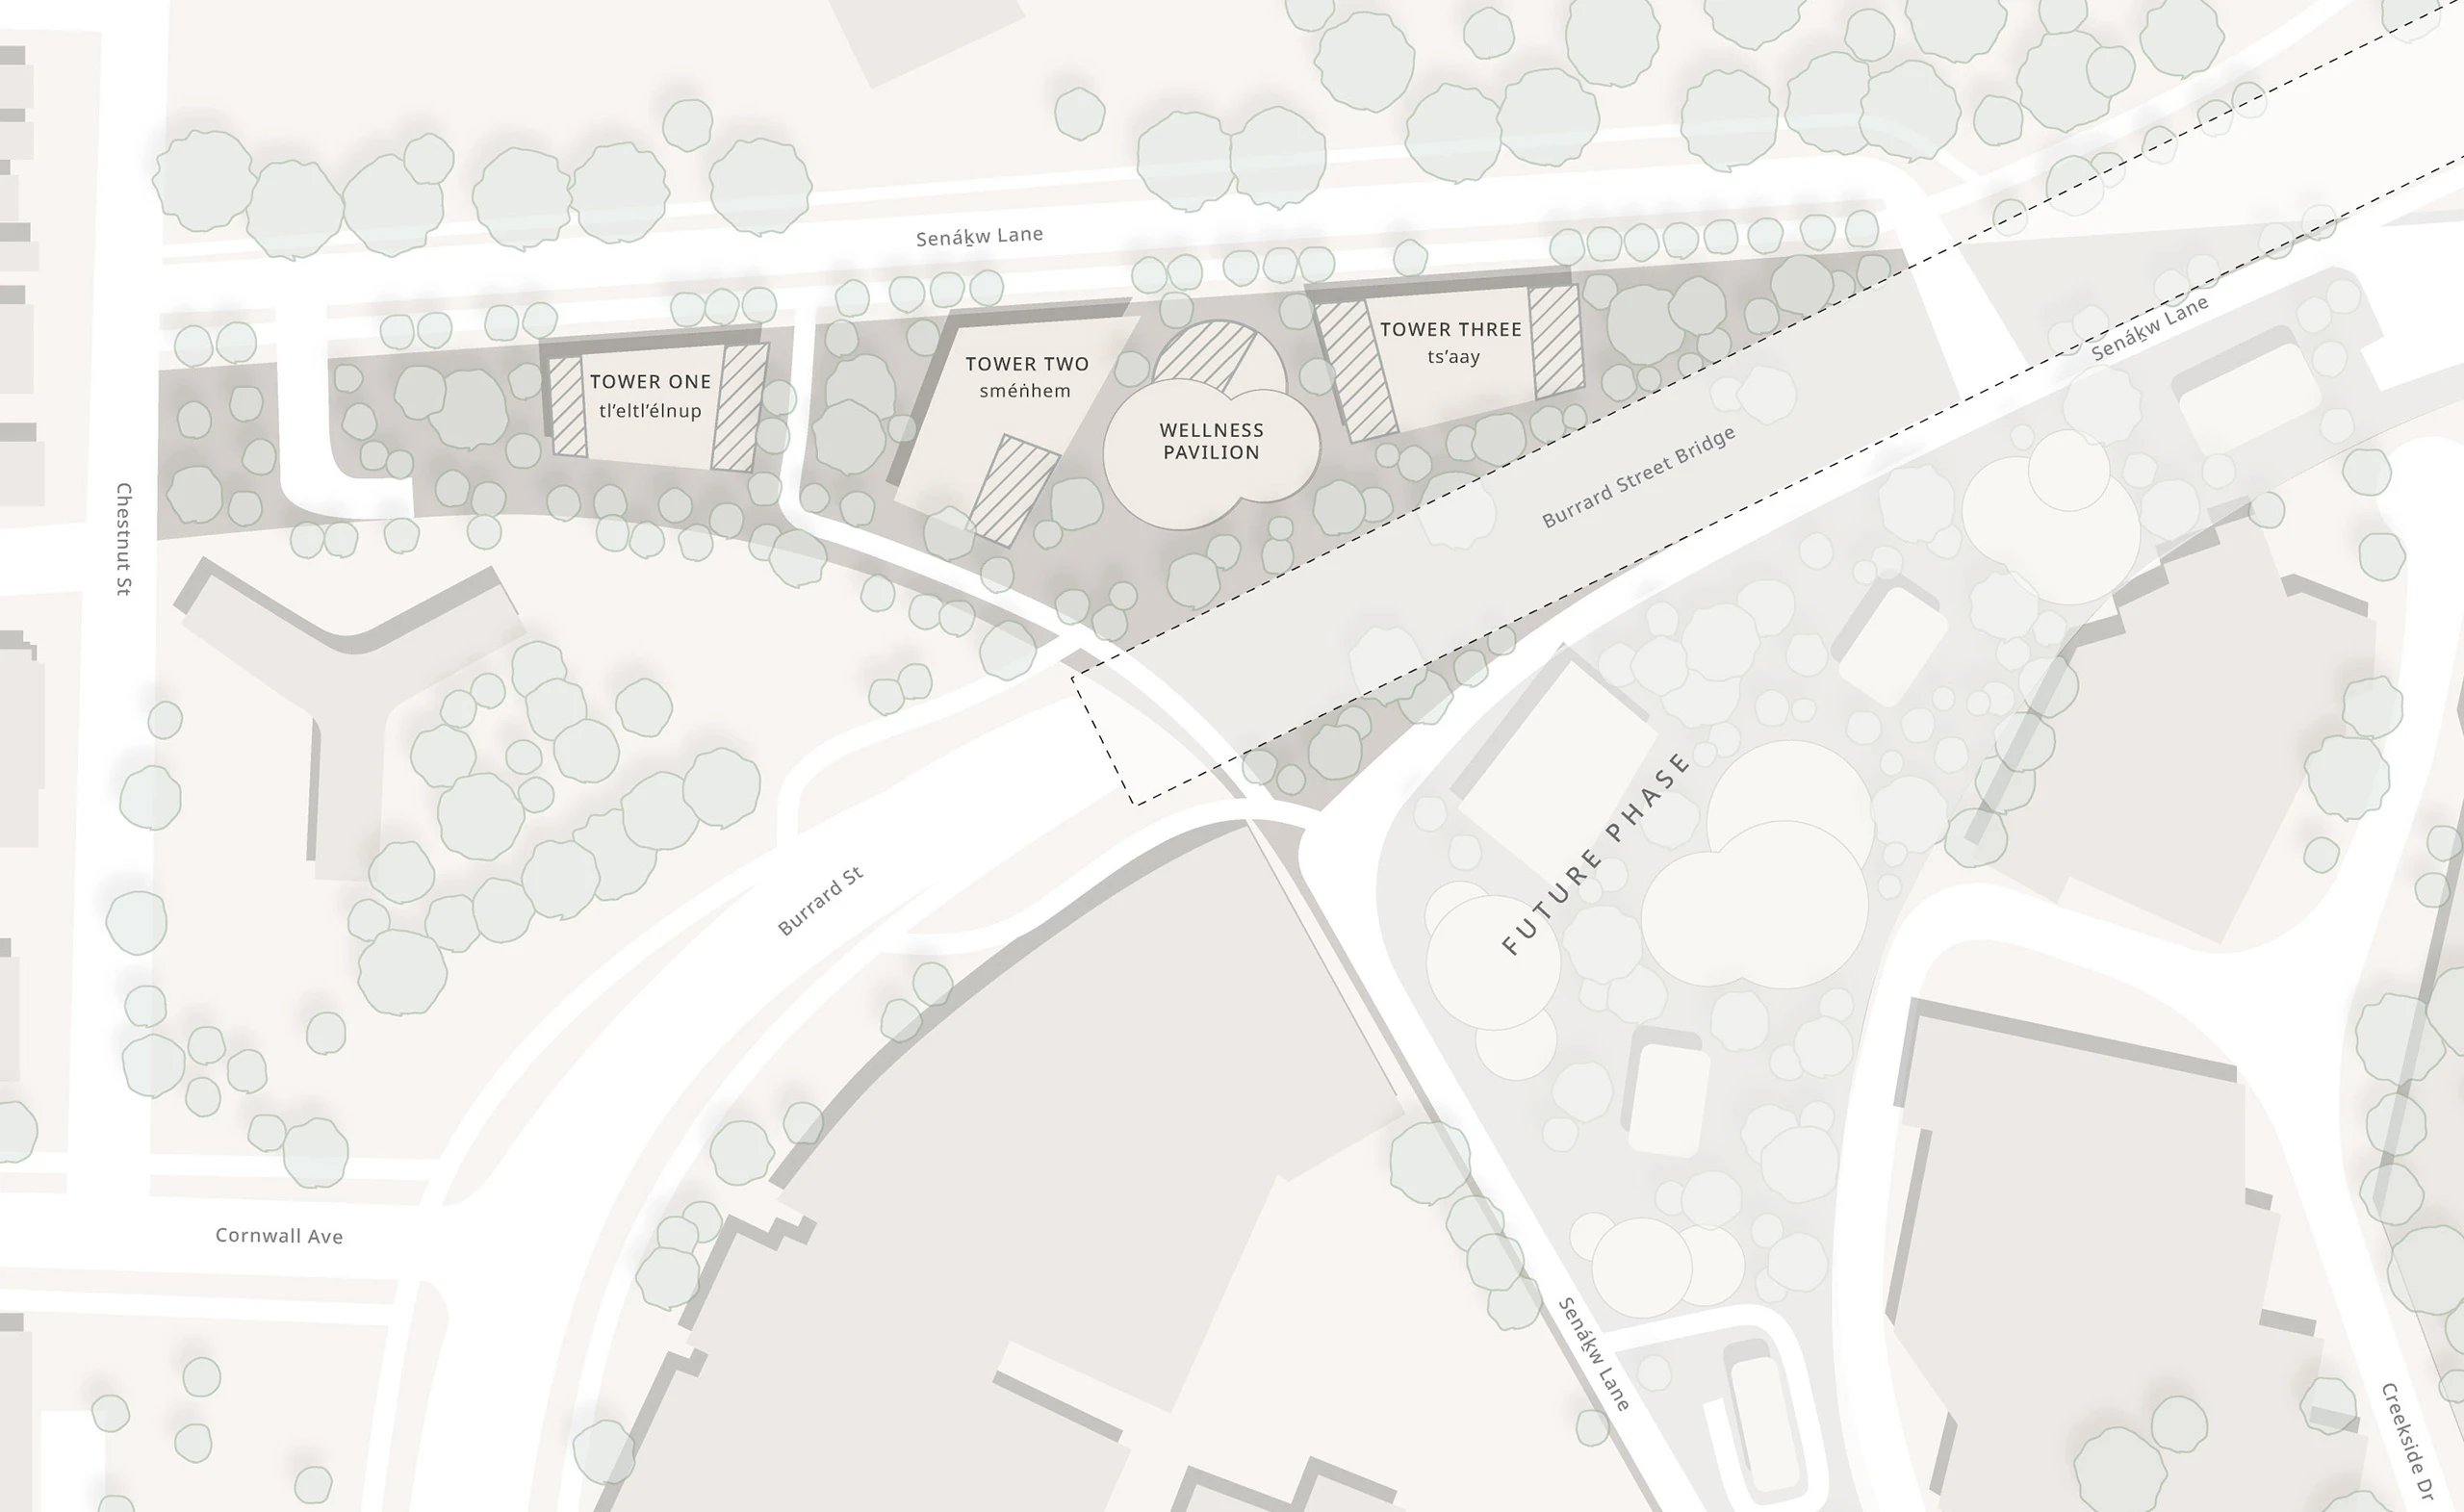
01
02
03
04
05
06
07
08
09
Site Features
Sen̓áḵw Plaza
Wellness Pavilion
Bike Hub
Transit Hub
Mobi Bike Share
Lime Scooter Share
Modo Car Share
Modo Cargo Bike Share
District Energy

Lifestyle & Shopping
Lifestyle & Shopping
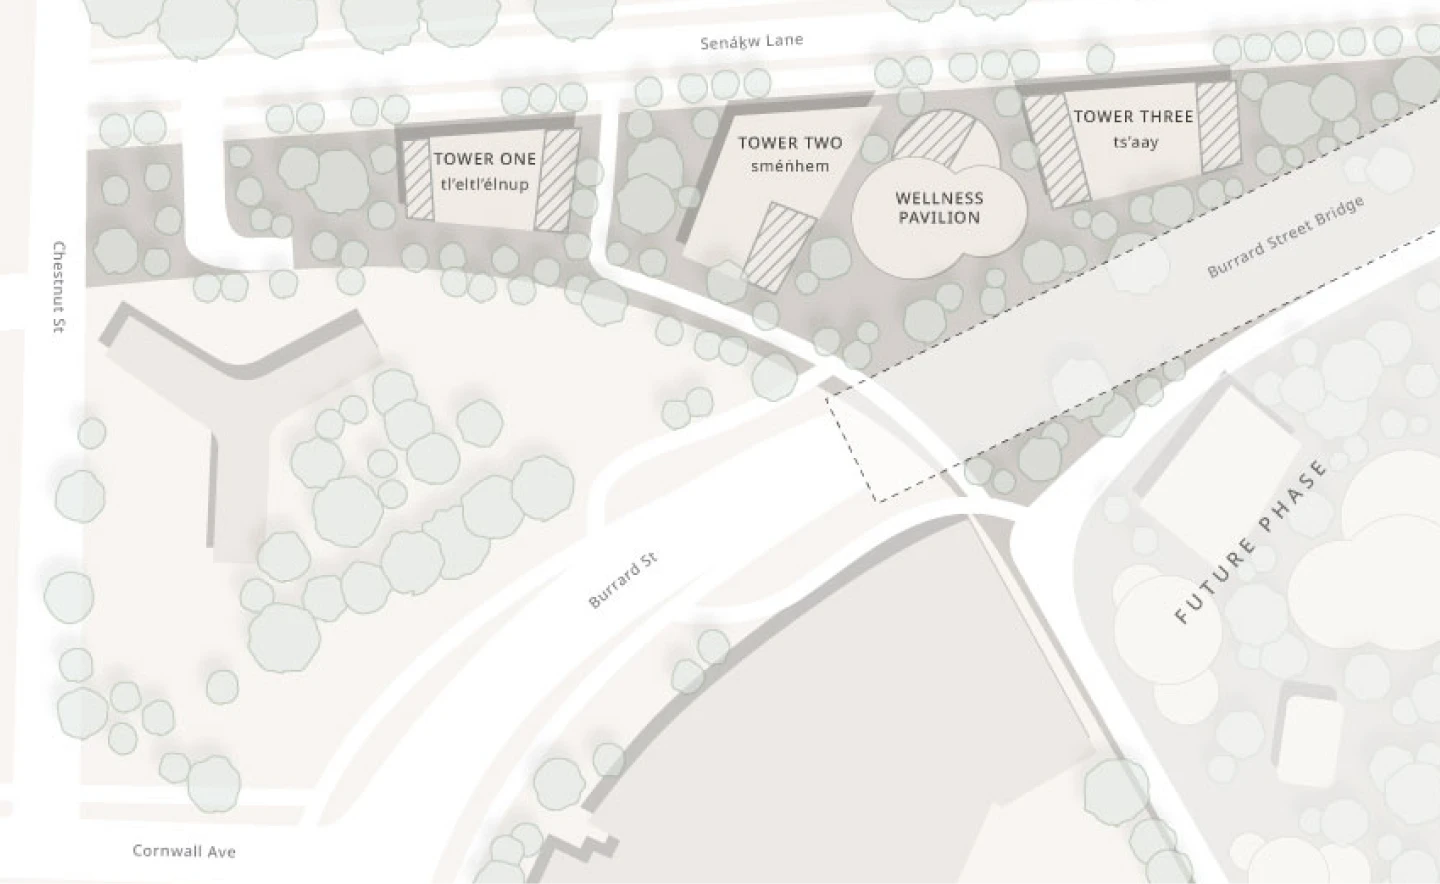
tl'eltl'élnup
(home)
sméṅhem
(posterity)
ts'aay̓
(haven)
NOW RENTING
Homes in the heart
of everything
Studios to 4-bedrooms designed around daily life, plus three floors of wellness space, rooftop gathering spots, and bike infrastructure connecting you to the city. Brand new rental homes arrive summer 2026.
A village that
treads lightly.
This is one of Canada's largest net-zero communities, powered by a district energy system that turns waste into clean energy. From triple-pane windows to efficient appliances, every detail uses less. Guided by Sḵwx̱wú7mesh principles of stewardship, it's designed for today and seven generations ahead.

Where village life
comes alive.
Sen̓áḵw Plaza is the heart of it all, where local shops, cafés, open patios, and green space give the community room to come together. Shop for what you need, sip coffee with neighbors, or spread out in the sun with a book. At the center, an original work by Sḵwx̱wú7mesh artist David Gonzales Sr. grounds the plaza in place.
A village that speaks
through art.
Artists have helped shape Sen̓áḵw, bringing line, texture, and movement to its details and form. Sḵwx̱wú7mesh art is integrated into buildings and shared spaces throughout the village, giving them a distinct sense of place.
Next:
The Location






Privacy Policy
Copyright © Nch'ḵay̓ West 2026
The developer reserves the right to modify or make substitutions to the building design, specifications and floorplans should they be necessary. Prices are subject to change without notice. Renderings, views, measurements, and layouts are for illustration purposes only. E.&O.E.
This site is protected by reCAPTCHA and the Google Privacy Policy and Terms of Service apply.
The developer reserves the right to modify or make substitutions to the building design, specifications and floorplans should they be necessary. Prices are subject to change without notice. Renderings, views, measurements, and layouts are for illustration purposes only. E.&O.E.
This site is protected by reCAPTCHA and the Google Privacy Policy and Terms of Service apply.
Privacy Policy
Copyright © Nch'ḵay̓ West 2026